 Yard
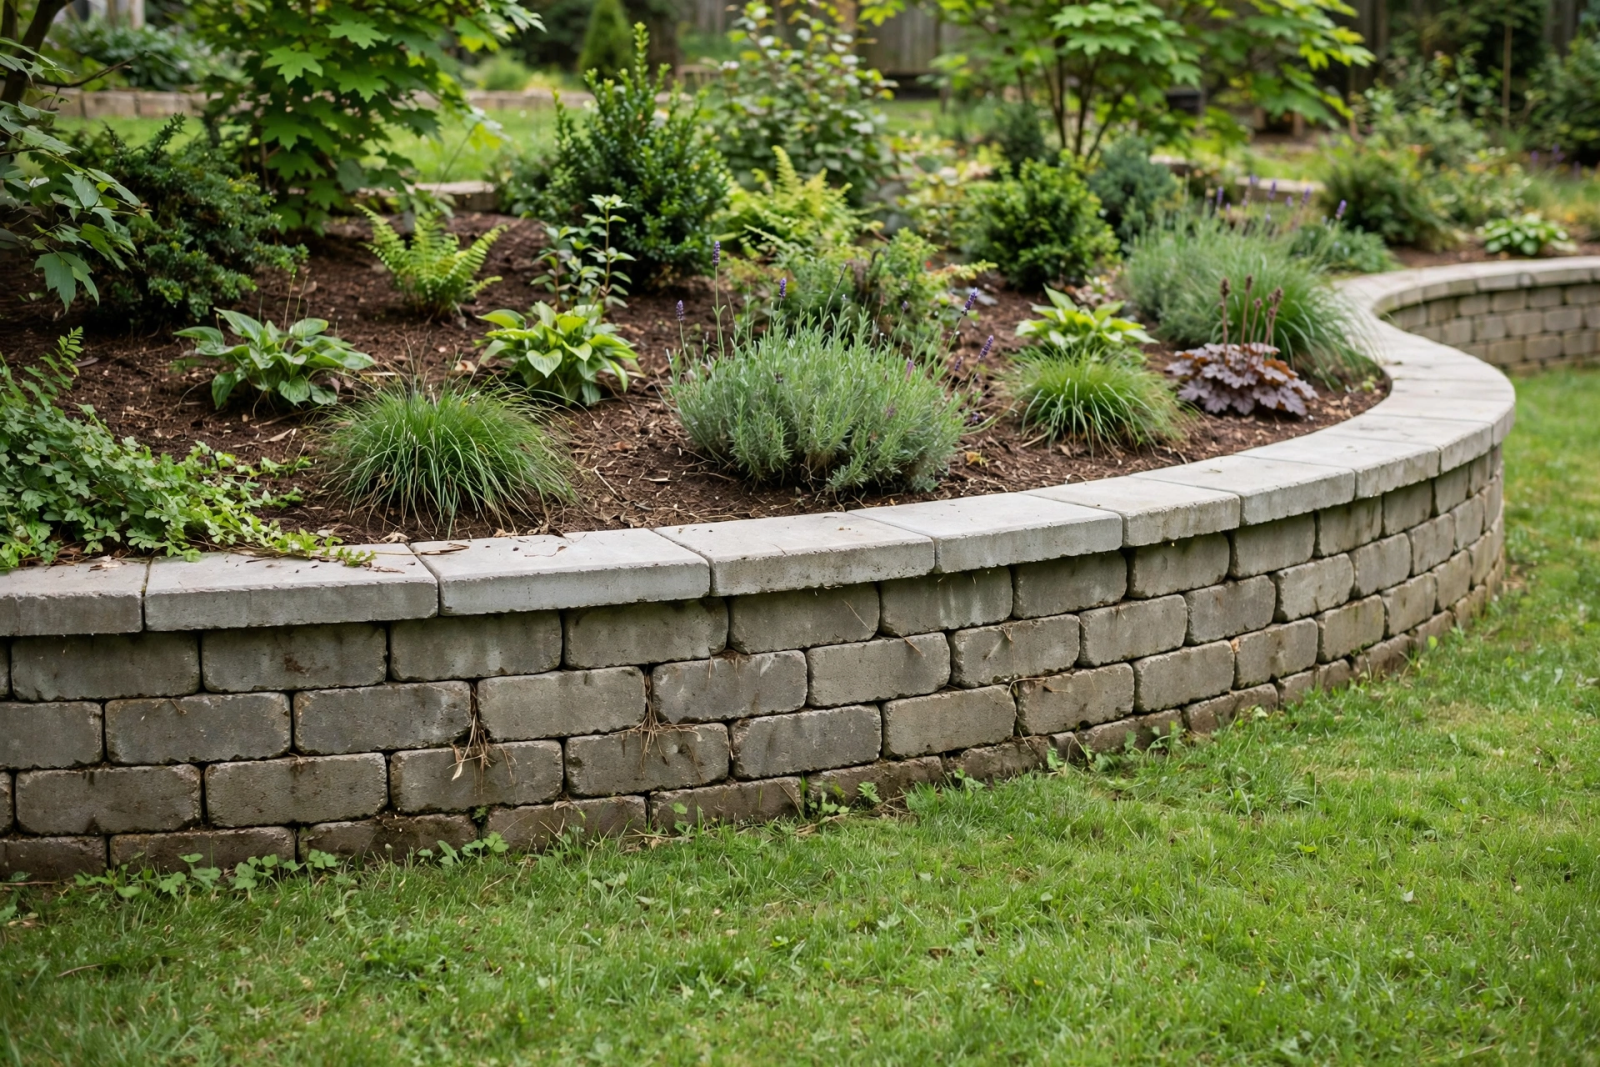
Ordering blocks for a retaining wall is a two-part sum, and most people only do the first part. They count the blocks they can see on the finished wall and forget the course buried underground, the caps along the top, and the gravel the whole thing sits in. Run short on blocks and the project stalls with a half-built wall; over-order and heavy pallets sit on the driveway for months. This guide works through the course math step by step, with a size chart, cap and gravel figures, and a full worked example. For the one-step answer, the Retaining Wall Calculator takes your wall length, height and block size and returns blocks, caps and gravel together.
The short answer
Divide the wall length by the block length to get blocks per course, divide the wall height by the block height and round up to get courses, then add one buried course and 10 percent waste. A 20 ft long, 3 ft high wall built with 12 x 4 in blocks needs 20 blocks per course over 10 courses, which is 200 blocks before waste and 220 with it. Add 22 cap blocks for the top, about 0.74 cubic yards of gravel for the base pad, and about 2.22 cubic yards for the drainage backfill behind the wall.
How the block math works
Every block wall is a grid: some number of blocks across, some number of courses up. The count falls out of two divisions.
- Blocks per course = wall length (ft) / block length (ft). A 20 ft wall with 16 in blocks needs 15 blocks per course; with 12 in blocks it needs 20.
- Courses = wall height (ft) / block height (ft), rounded up, plus one buried course. The first course of a proper wall sits below ground on the gravel pad, so a 3 ft wall of 4 in blocks is 9 courses above ground and 10 in the order.
Multiply the two, then add a waste allowance of 10 percent for cuts, corners and the occasional block that arrives cracked. That waste figure is not generous: curves and corners eat blocks fast, and a second delivery of ten blocks costs far more in delivery fees than the blocks themselves.
Wall-size chart: blocks, caps and gravel
The chart below uses standard 16 x 6 in blocks with 12 in cap blocks, and every figure includes the buried course plus 10 percent waste. Gravel is in cubic yards: the base pad runs about 2 ft wide and 6 in deep along the wall, and the drainage backfill about 12 in wide for the full height.
| Wall (length x height) | Blocks | Cap blocks | Base gravel | Drainage backfill |
|---|---|---|---|---|
| 10 x 2 ft | 44 | 11 | 0.37 yd3 | 0.74 yd3 |
| 10 x 3 ft | 62 | 11 | 0.37 yd3 | 1.11 yd3 |
| 10 x 4 ft | 80 | 11 | 0.37 yd3 | 1.48 yd3 |
| 20 x 2 ft | 83 | 22 | 0.74 yd3 | 1.48 yd3 |
| 20 x 3 ft | 116 | 22 | 0.74 yd3 | 2.22 yd3 |
| 20 x 4 ft | 149 | 22 | 0.74 yd3 | 2.96 yd3 |
| 30 x 2 ft | 127 | 33 | 1.11 yd3 | 2.22 yd3 |
| 30 x 3 ft | 178 | 33 | 1.11 yd3 | 3.33 yd3 |
| 30 x 4 ft | 228 | 33 | 1.11 yd3 | 4.44 yd3 |
Using a different block size? Run the two divisions above with your block's length and height, or put the exact figures into the Retaining Wall Calculator and let it do the rounding. Caps are sold by the piece, so if your supplier's caps are longer or shorter than 12 in, divide the wall length by the cap length instead.
Do not forget the cap blocks
Caps are the flat blocks that finish the top of the wall. They are not structural, but they keep water out of the top course, give the wall a clean edge, and take the wear when people sit on it. Count one cap per cap length along the top of the wall: a 20 ft wall with 12 in caps needs 20 caps before waste, 22 with the usual 10 percent. Buy the caps from the same batch as the wall blocks so the colour matches, and bed them on landscape block adhesive so they cannot shift.
The gravel under the wall matters more than the blocks
Most failed walls were not beaten by the soil they held back; they were beaten by water and a weak footing. Dig a trench about 2 ft wide, spread 6 in of compactible gravel, level it and compact it hard, then set the buried first course into it. That pad runs about 0.74 cubic yards of gravel for every 20 ft of wall. Size it exactly with the Gravel Calculator if your trench width differs.
The gravel behind the wall matters just as much
Behind every block wall belongs a drainage zone of clean gravel about 12 in wide, running the full height of the wall. It gives groundwater somewhere to go instead of building pressure that pushes the wall over, which is how most leaning walls got that way. A 20 ft long, 3 ft high wall needs about 2.22 cubic yards of drainage gravel. Many builders also lay a perforated drain pipe in that gravel at the base, daylighted out the end of the wall. Keep soil and mulch out of this zone; it must stay clean stone to drain.
Corners, curves and slopes
Measure each straight section of wall separately and add the counts together rather than measuring around the corner in one run. For curves and corners, add 5 to 10 percent extra blocks on top of the usual waste, because cutting blocks to turn a corner produces offcuts you cannot reuse. On a slope, step the base up in level sections instead of following the slope, keeping every course level. And if your wall turns a tight radius, ask the supplier about radius or corner blocks made for the job.
Worked example: a 20 x 3 ft wall with 12 x 4 in blocks
Take a straight garden wall, 20 ft long and 3 ft above ground, built with common 12 x 4 in blocks and 12 in caps.
- Blocks per course: 20 / 1 = 20.
- Courses: 3 / (4/12) = 9 above ground, + 1 buried = 10.
- Blocks: 20 x 10 = 200, + 10% waste = 220 blocks.
- Caps: 20 / 1 = 20, + 10% = 22 cap blocks.
- Base gravel: 2 x 0.5 x 20 = 20 ft3 = 0.74 yd3.
- Drainage backfill: 1 x 3 x 20 = 60 ft3 = 2.22 yd3.
That order is one pallet-ish of blocks plus caps for most suppliers, since a pallet typically holds 100 to 150 blocks depending on size. Confirm the pallet count with your supplier and round up to whole pallets rather than down.
When the wall needs an engineer, not just blocks
The math above holds for any height, but walls above about 4 ft of exposed height, walls holding back a slope, a driveway or a building, and terraced walls usually need an engineered design and often a permit. Check local rules before you dig. On bigger projects, two shorter terraced walls are often cheaper and safer than one tall one, and each terrace gets its own block count from the chart above.