 Yard
YardCalculate siding
How these numbers are worked out: methodology & data sources
How to measure for siding
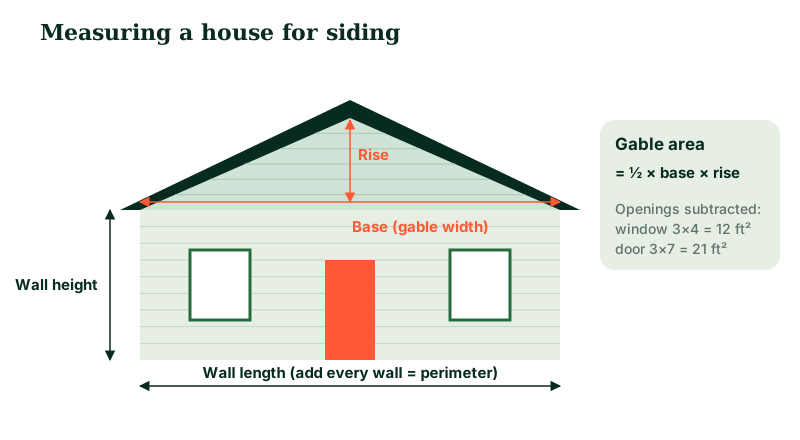
- Walls: add up the length of every wall you will side (the perimeter) and measure the height from the siding start line to the eaves.
- Gables: each triangular gable end is ½ × base × rise. Measure the base along the eave line and the rise from there up to the peak.
- Openings: count windows, entry doors and garage doors. The calculator subtracts standard sizes (3 × 4 ft window, 3 × 7 ft door, 9 × 7 ft garage door) – change them if yours differ.
- Corners: count the outside corners; each needs a corner post.
- Waste: pick your siding type and house shape and the waste is set for you.
Siding formula
Gable area = Number of gables × ½ × Width × Height
Net area = Wall area + Gable area − Openings
Siding squares = Net area × (1 + waste %) ÷ 100
Worked example
A house with 140 ft of wall at 9 ft high (1,260 sq ft) plus two 28 ft × 7 ft gables (196 sq ft), minus 200 sq ft of openings, has 1,256 sq ft of net wall. With 10% waste that is about 1,382 sq ft = 13.8 squares: about 7 boxes of vinyl siding at 2 squares per box, or about 198 fiber cement planks at 7 sq ft each.
What is a "square" of siding?
One square is 100 square feet of wall coverage. Siding prices and contractor quotes are often given per square, so the calculator shows both square feet and squares.
Vinyl vs fiber cement siding
| Vinyl | Fiber cement (lap plank) | |
|---|---|---|
| Sold as | Boxes, often labeled in squares | Individual planks (e.g. 12 ft long) |
| Weight | Light | Heavy; usually two-person handling |
| Coverage per piece | Check box label | Depends on width and exposure |
Trim pieces (corners, J-channel, starter strip, soffit and fascia) are measured separately in linear feet. Ask your supplier for a takeoff once you have the wall area.
Trim and accessories
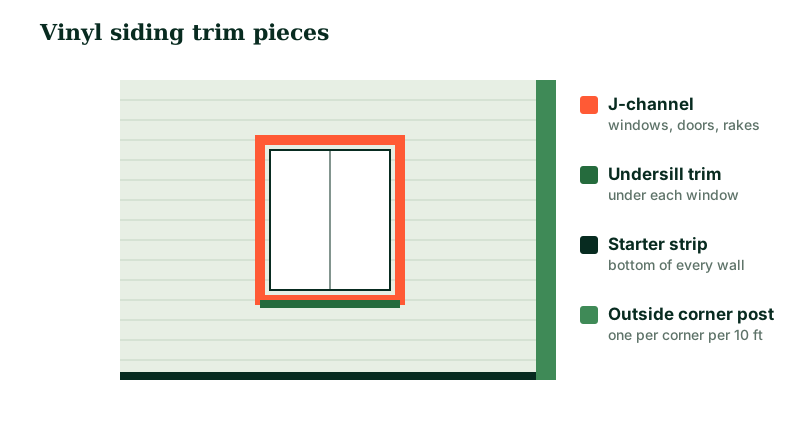
Siding panels are only part of the order. Vinyl and fiber cement jobs also need trim pieces, sold by the length:
- Starter strip – runs along the bottom of every wall and locks in the first course (12 ft pieces).
- J-channel – frames windows and doors, runs up the gable rakes and under soffits (usually 12½ ft pieces).
- Undersill trim – holds the cut panel under each window and at the top of walls.
- Outside corner posts – one per outside corner for each 10 ft of wall height.
- Soffit – eave length × overhang depth, in square feet.
The calculator estimates each with 10% extra for laps and cuts. Our methodology page lists the piece lengths and window shapes it assumes.
Tips
- Small windows are often not subtracted because the cut-offs become waste anyway.
- Order all siding from the same production run so the color matches.
- Check the manufacturer's installation instructions – some warranties depend on them.
Keep going
Related calculators
Frequently Asked Questions
How many squares of siding do I need for a 2,000 sq ft house?
Floor area is not wall area. Measure the walls: perimeter × wall height + gables − openings, then divide by 100 and add about 10%.
How much is a square of siding?
A square covers 100 square feet of wall.
How many squares does a box of vinyl siding cover?
Most vinyl siding cartons cover 2 squares (200 sq ft), though some profiles come in 1 or 1.5 square cartons – the label always says. Fiber cement is usually sold by the plank rather than the box: at about 7 sq ft of exposure per plank, a square takes 14–15 planks. Enter your carton or plank coverage above, and see the methodology page for the defaults.
How many fiber cement planks are in a square?
With 8.25 in planks at 7 in exposure (about 7 sq ft each), roughly 14–15 planks per square before waste.
How much waste should I add for vinyl vs fiber cement vs wood?
Typical allowances are 10% for vinyl, 12% for fiber cement and 15% for wood, because wood and fiber cement need more cuts and cannot be stretched to fit. Houses with many corners, dormers, gables and bump-outs need 15–20%. The siding-type selector above sets these automatically. Order everything at once so the color and texture match; our methodology page explains the defaults.
How many boxes of siding do I need?
Take the net wall area (walls plus gables minus openings), add waste, divide by 100 for squares, then divide by the squares per box and round up. Example: 1,098 sq ft net + 10% = 1,208 sq ft = 12.1 squares ÷ 2 squares per box = 7 boxes. The calculator does this and lists the trim pieces too. See the methodology page for the steps.
How do I measure gables?
A gable is a triangle, so its area is ½ × base × rise. Measure the base along the eave line and the rise straight up from there to the peak. A 30 ft wide gable with an 8 ft rise is ½ × 30 × 8 = 120 sq ft. Enter the number of gables with their base and rise; if your gables differ in size, run the calculator once per size. The house diagram above shows where to measure, and the methodology page lists every formula we use.
What size are standard windows and doors to subtract?
Typical sizes: a standard window about 3 × 4 ft (12 sq ft), an entry door 3 × 7 ft (21 sq ft), a single garage door 9 × 7 ft (63 sq ft) and a double garage door 16 × 7 ft (112 sq ft). Count each type and the calculator subtracts them – change the sizes if yours differ. Many installers skip small windows because the cut-offs end up as waste anyway. See the methodology page for how openings are handled.
How much J-channel and trim do I need?
J-channel goes around every window and door and along the gable rakes – roughly 14 ft for a 3 × 4 ft window and 17 ft for an entry door. Starter strip runs along the bottom of every wall, undersill trim goes under windows, and you need one outside corner post (usually 10 ft long) per corner for each 10 ft of wall height. Soffit is eave length × overhang. The calculator totals all of these with 10% extra – see the trim diagram above and the methodology page.
Do I need house wrap under siding?
In most cases, yes. A weather-resistive barrier (house wrap) behind the siding sheds any water that gets past the cladding, and building codes and siding manufacturers generally require one. Buy it by the roll for the same net wall area as your siding, plus overlaps. Check your local code and the manufacturer's installation guide; our methodology page lists the guides we reference.